Home Addition Mistakes That Can Increase Your Costs Later in 2026
Home additions are among the most significant structural investments a property owner can make, and they tend to feel simpler in theory than they turn out to be in practice. Whether the goal is accommodating a growing family, creating a dedicated workspace, or simply increasing usable square footage, expanding a home carries real weight — financially, structurally, and legally. It looks straightforward on paper, but the full scope of what's involved usually only becomes clear once the project is underway.
In 2026, the construction landscape has gotten more complicated: material costs continue to shift, municipal building codes have tightened in many areas, and labor availability varies significantly by region. In that environment, the decisions made early in the planning phase tend to determine whether a home addition stays close to its original estimate or drifts well past it.
Understanding the most common mistakes in home addition projects isn't about discouraging the process — it's about helping property owners approach it with the clarity and preparation that protects their investment over the long term.
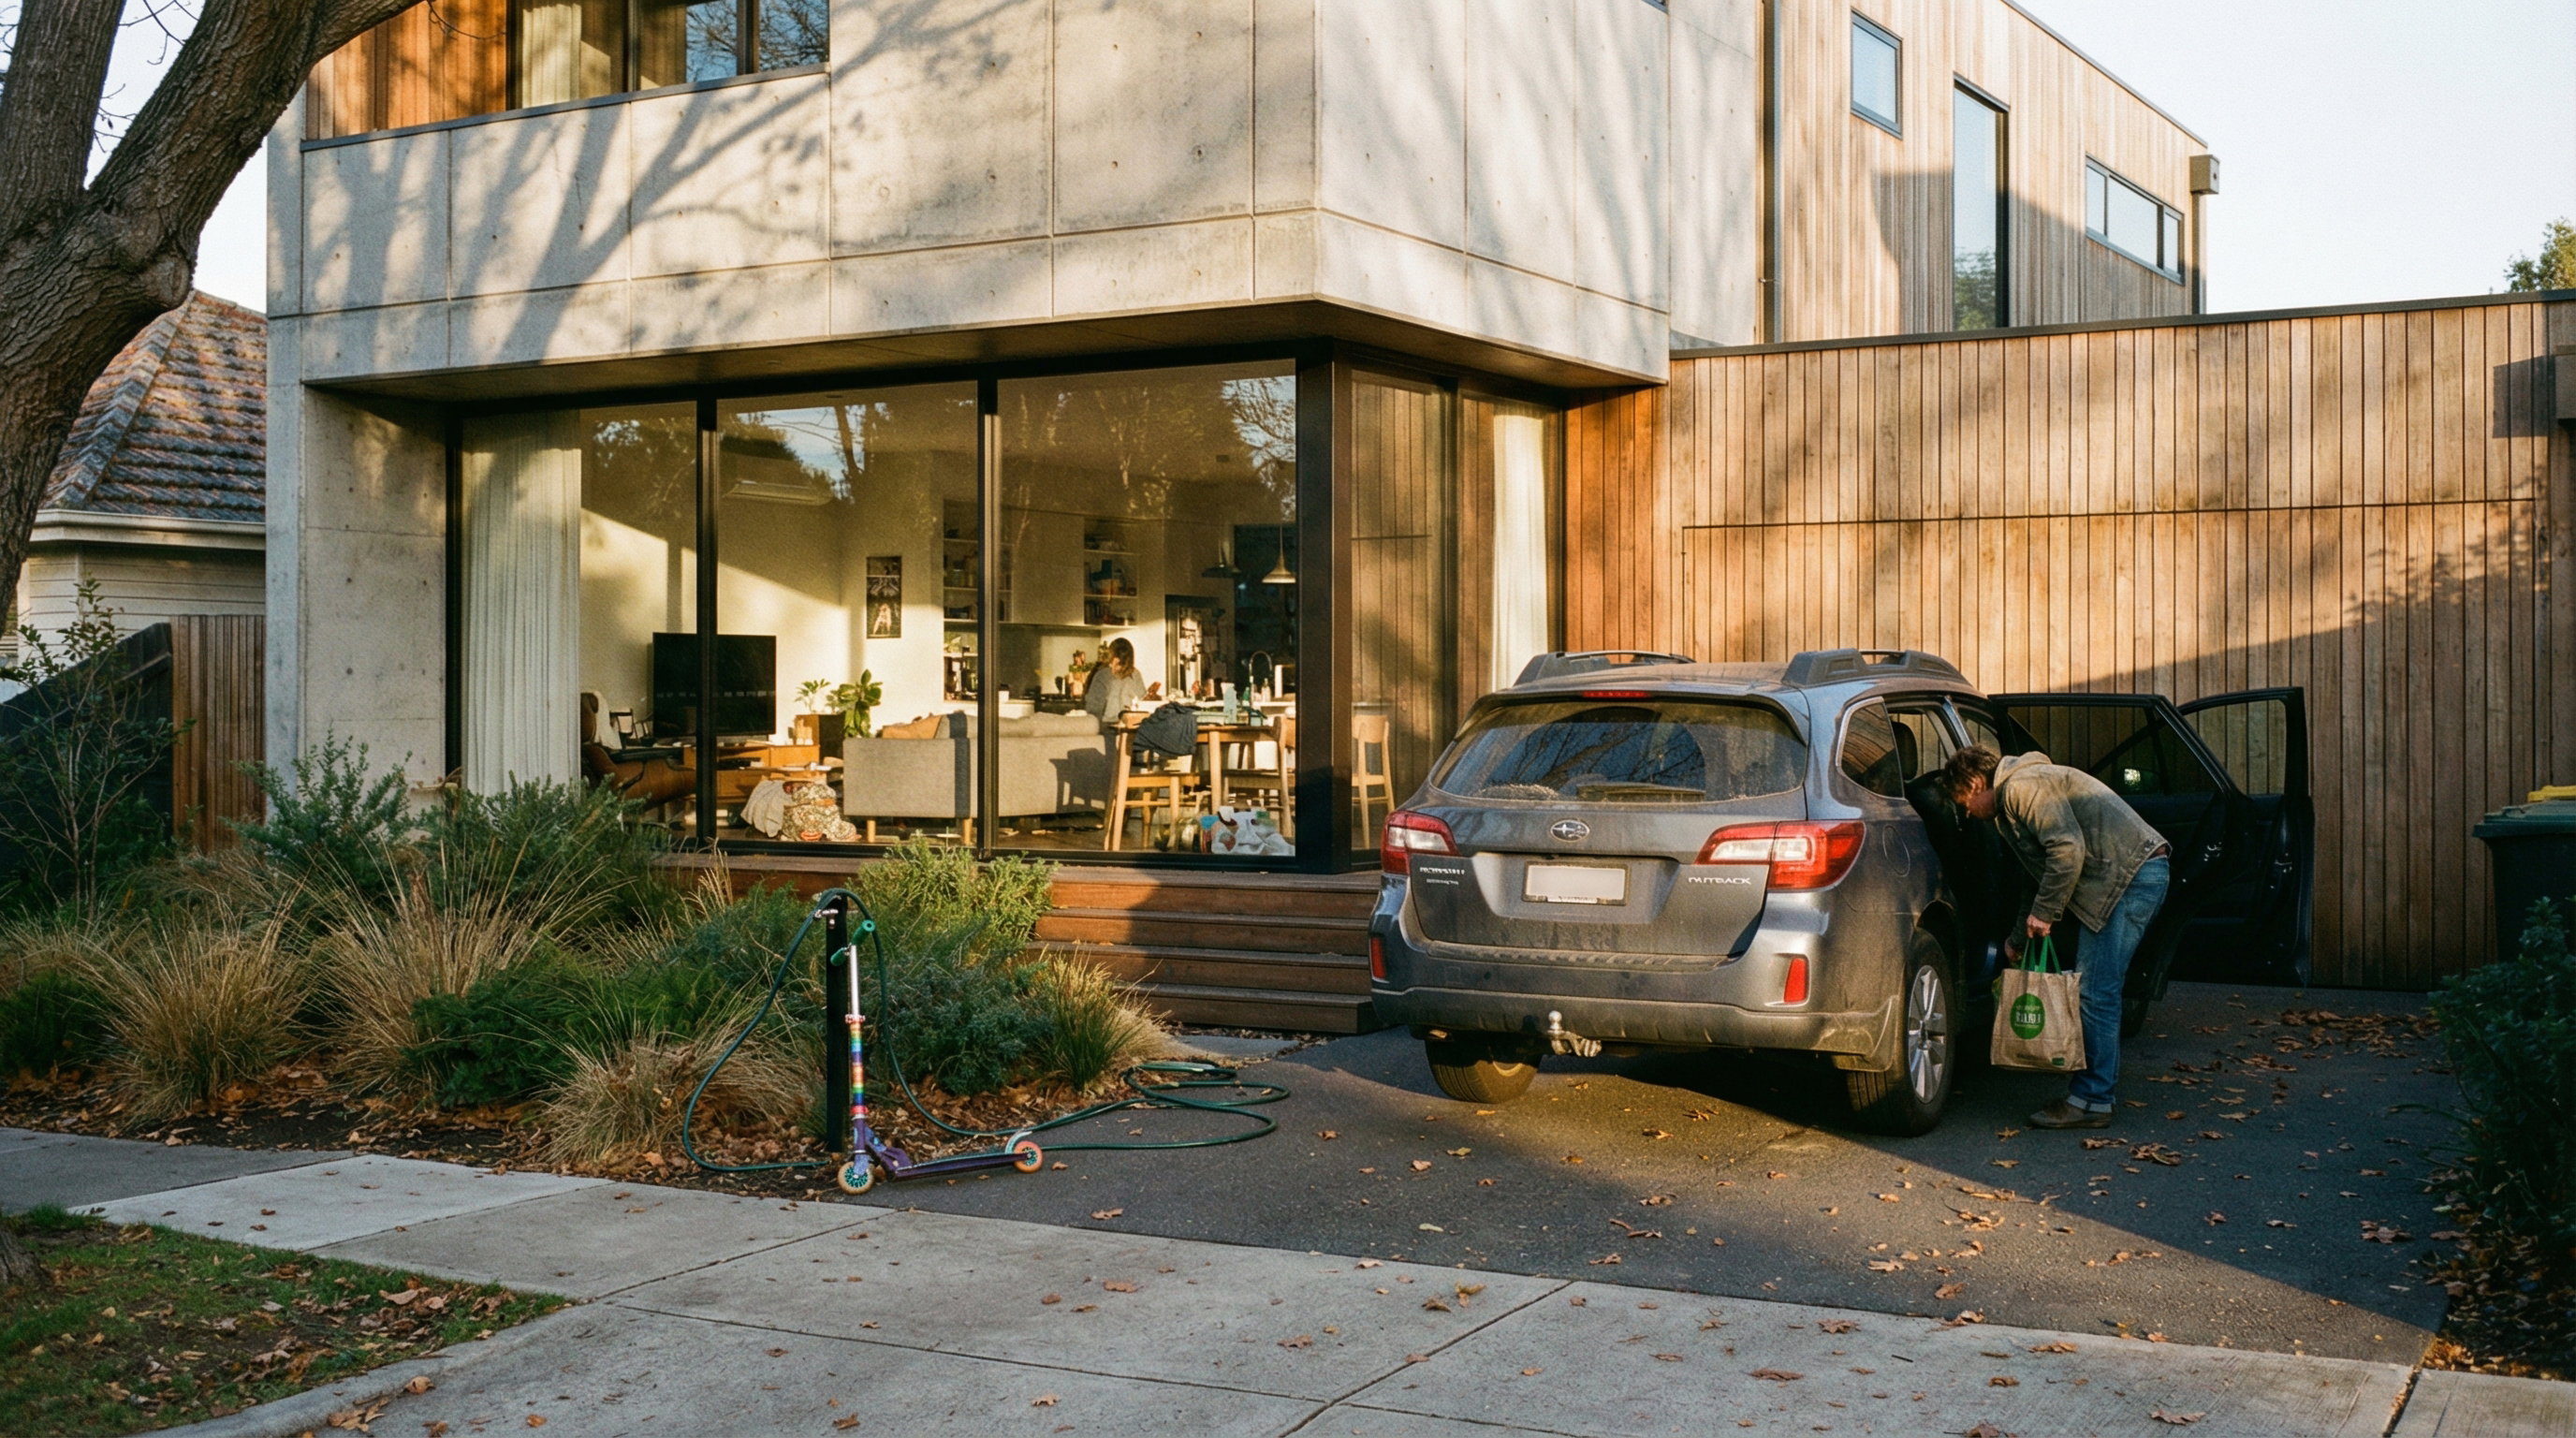
What Is a Home Addition?
A home addition is any build project that expands a home's existing footprint or adds usable space. That might mean a new room, an extension of an existing area, a second story, or a connected structure like a garage or sunroom. This differs from interior remodeling, which stays within the current walls without changing the home's overall size.
With a home addition, the structure physically grows or the layout is reworked — which typically means foundation work, framing, roofing, and electrical and plumbing tie-ins. Exterior finishing has to line up with the existing structure, and everything has to meet local building regulations, which isn't always as simple as it sounds.
Who Typically Undertakes Home Addition Projects?
Home additions are usually pursued by homeowners who've outgrown their current space but don't want to move. Families often add bedrooms or bathrooms; professionals convert spare space into a home office. Some homeowners add square footage specifically to increase resale value.
Investors and landlords also commission home additions, either to boost rental yield or keep pace with housing demand in high-density neighborhoods. In multi-generational households, additions are often a practical way to create semi-independent living quarters that still sit under the same roof.
When Is a Home Addition Worth Considering?
Timing matters almost as much as the decision itself. The need to expand usually becomes urgent when the existing property no longer supports the household's day-to-day needs, but the neighborhood, school district, or community ties make moving undesirable.
Local property values are worth checking before committing, since the investment only makes sense if the market can support it. If comparable homes with more square footage are selling for meaningfully more, an addition may offer real, practical return. But adding significant space in a market where buyers aren't paying extra for size risks overcapitalizing — spending more on the addition than it will ever add back in value. From a practical standpoint, additions planned during milder weather seasons and outside of high-demand contractor periods often benefit from better scheduling flexibility and material availability.
How the Process Generally Works
A home addition project, regardless of size, typically follows a structured sequence:
- Needs Assessment and Scope Definition — The homeowner identifies the purpose of the addition, its intended use, and approximate size before construction discussions begin.
- Site Evaluation — A structural review of the existing property clarifies what's actually feasible, based on the foundation, available lot space, setback rules, and zoning regulations.
- Design and Permitting — Architectural plans are developed based on the defined scope, then permits are submitted to the relevant municipal authority. This stage often takes longer than expected and is one of the most commonly underestimated pieces of the schedule.
- Contractor Selection and Contract Finalization — A licensed general contractor is hired, and the contract should clearly list the scope of work, material specifics, a payment schedule, and contingency clauses for unexpected conditions.
- Construction and Inspections — Work proceeds in phases — foundation, framing, rough-in mechanical work, insulation, drywall, and finishing — with city inspections at set milestones before each next phase begins.
- Final Walkthrough and Closeout — The completed addition is reviewed against the original plans, punch list items are resolved, and the project is officially closed.
ProBrothers works with residential property owners on home addition projects ranging from single-room expansions to multi-story structural additions, supporting homeowners through both the planning and construction phases of residential expansion.
A Framework for Sequencing a Home Addition Without Cost Surprises
Most guides list addition mistakes after the fact. Fewer lay out the actual order of decisions that prevents them in the first place. Here's the sequence we'd walk a homeowner through before ground is broken.
1. Confirm feasibility before falling in love with a design. Before any architectural drawings are finalized, verify what the site and structure can actually support — foundation condition, setback rules, zoning limits, and HOA restrictions if applicable. A beautiful design that later has to be redrawn around a zoning constraint costs more in time and money than checking feasibility first.
2. Treat the permitting timeline as a real project phase, not a formality. Permitting can take anywhere from a few weeks to several months depending on the municipality. Build this into the project timeline explicitly, with the assumption that it may run longer than expected — not as a quick step squeezed in before construction starts.
3. Size the budget around the full scope, not just the visible one. Structural work, system integration (HVAC capacity, electrical load, plumbing pressure), and exterior finishing all need to be priced into the original budget — not treated as add-ons discovered mid-project. This is also where a contingency fund earns its keep, since additions on existing structures are more likely than new construction to surface unexpected conditions once walls come down.
4. Lock the design before construction begins — and protect that decision. Mid-construction design changes are one of the most reliable ways a home addition project exceeds its budget. Any change order can ripple through materials, labor scheduling, and sometimes permitting itself. Treat the design as final once construction starts, and push genuinely necessary changes through a deliberate change-order process rather than an informal "while we're at it" adjustment.
5. Verify integration points with the existing structure early, not at final inspection. Where the new addition meets the old structure — rooflines, load paths, floor height alignment, weatherproofing at the junction — is typically the highest-risk part of the build. Catching a mismatch here during framing is far cheaper than catching it during the final walkthrough.
A Worked Example: How Sequencing Prevents a Common Cost Overrun
To make this concrete, consider how a second-story addition typically plays out when the framework above is — or isn't — followed.
A homeowner wants to add a second story over an existing one-story wing to create two new bedrooms. If feasibility isn't confirmed first, the most common failure point is discovering, once framing is underway, that the existing foundation and load-bearing walls weren't sized for the additional weight — meaning structural reinforcement now has to be added mid-project, after materials and labor have already been scheduled around the original plan. This kind of mid-framing correction is significantly more expensive and disruptive than a structural assessment during the site evaluation phase would have been.
Compare that to the same project run in the recommended sequence: the site evaluation phase confirms upfront whether the existing foundation can support a second story as-is, or whether reinforcement needs to be part of the original scope and budget from day one. The contractor prices the project with that reinforcement built in, the permit application reflects the actual scope (avoiding a resubmission later), and the construction schedule accounts for the extra structural work from the start rather than absorbing it as an unplanned delay.
The addition itself may end up costing more in the second scenario than the homeowner originally assumed — but it costs less than the first scenario, where the same structural requirement gets discovered mid-build and has to be retrofitted around work that's already in progress. The lesson isn't that additions are unpredictable; it's that most of the "surprises" that inflate addition costs are actually knowable in advance, if they're checked for in the right order.
Common Misconceptions and Mistakes That Increase Costs
Underestimating the permitting timeline. Many property owners assume permits are a formality. In practice, approval can take weeks to months depending on the municipality, and starting construction before permits are secured isn't just a legal risk — it can lead to expensive demolition and rebuilds if inspectors require alterations after the fact.
Skipping a structural assessment. Adding square footage without properly checking the existing foundation and load-bearing elements can create serious structural problems mid-project. Issues found after framing has started almost always cost more to resolve than the same issues caught during planning.
Choosing the lowest bid without reviewing scope. A lower bid isn't automatically a cost-saving measure. If it excludes line items like insulation, permit fees, or site preparation, the final cost can end up higher than a more comprehensive quote. Comparing bids requires comparing identical scopes — not just the bottom-line number.
Ignoring energy and utility integration. Adding square footage without accounting for HVAC capacity, electrical load, and plumbing pressure can cause system strain in the existing structure. Retrofitting these systems after construction is finished is typically more disruptive and expensive than planning for them upfront.
Changing the design mid-construction. Design changes introduced after construction has started — commonly labeled change orders — are one of the more reliable ways addition costs exceed the original estimate. Each change can ripple through materials, labor scheduling, and sometimes permitting, adding cost at every step in that chain.
Overlooking HOA and zoning restrictions. Many properties are subject to homeowner association rules or local zoning ordinances that restrict the type, size, or placement of an addition. Failing to verify these constraints before finalizing a design can lead to delays or a mandatory redesign.
Assuming an addition automatically pays for itself at resale. Not every additional square foot returns its cost. An addition that pushes a home well past what comparable homes in the neighborhood are selling for often doesn't recoup its full cost — the value of added space is tied to what the local market will actually support, not just the square footage itself.
Addition Type Comparison: What Typically Drives Cost and Complexity
| Addition Type | Primary Cost Drivers | Where Costs Commonly Get Underestimated |
|---|---|---|
| Single-room extension | Foundation type, exterior finish matching | Utility tie-ins (electrical/plumbing extension distance) |
| Second-story addition | Structural reinforcement of existing foundation/walls | Load-bearing capacity of the structure below |
| Sunroom / three- or four-season room | Glazing type, insulation level, HVAC integration | Climate control needs if used year-round rather than seasonally |
| Garage conversion or addition | Foundation/slab work, insulation if converting to living space | Ceiling height and code compliance for habitable space |
| In-law suite / accessory living space | Separate utility metering, kitchen/bath plumbing, egress requirements | Local zoning rules around secondary living units |
This isn't an exhaustive cost breakdown — actual numbers vary by region and scope — but it reflects where planning attention tends to matter most for each addition type.
ProBrothers' Point of View
We handle home additions across our service area — from single-room expansions to second-story additions, sunrooms, garage conversions, and in-law suites — and the pattern we see most often isn't a bad design choice. It's a sequencing problem: structural questions that get answered late, permitting that gets treated as a formality instead of a real project phase, or a scope that gets locked in before feasibility is actually confirmed.
Handling permitting directly, rather than leaving it to the homeowner to navigate, is part of how we try to prevent that specific failure point — municipal requirements vary enough between towns that this is genuinely easy to get wrong without local experience. We also manage design, materials, and installation as one coordinated process rather than separate handoffs, specifically because addition projects tend to go over budget at the seams between phases, not usually within any single phase itself.
Where we'd push back on a common assumption: bigger isn't automatically better for resale. We'll tell a homeowner honestly if a planned addition is likely to exceed what the local market will support in added value — because catching that during planning is a much better outcome than a homeowner realizing it after the addition is built. Our aim isn't to talk anyone out of an addition; it's to make sure the decision to build is based on where the property and the market actually stand, not just on more square footage sounding like a good idea in the abstract.
Frequently Asked Questions
What's the most common reason home addition costs exceed the original estimate?
Mid-construction design changes and issues discovered after construction has started — most often structural conditions that weren't assessed during planning — are the most frequent causes of cost overruns. Both are largely preventable with a thorough site evaluation and a locked design before construction begins.
How long does permitting typically take for a home addition?
It varies significantly by municipality, ranging from a few weeks to several months. Because this stage is commonly underestimated, it's worth building extra time into the project timeline rather than assuming a quick turnaround.
Is it ever safe to start construction before permits are fully approved?
No — starting before permits are secured carries legal risk and can lead to costly demolition or rework if inspectors later require changes to bring the work into compliance.
How do I know if my home addition will actually add value at resale?
Compare the planned scope against what comparable homes with similar additional square footage are selling for in your specific market. If the addition would push the home well beyond that range, it may not fully recoup its cost even if the construction quality is excellent.
What's the safest way to compare contractor bids for an addition?
Confirm that every bid includes the same scope — the same permit handling, materials, and site preparation — before comparing the total price. A lower bid that excludes key line items isn't actually a lower cost for the same project.
Should I plan for HVAC and electrical capacity even if the addition doesn't need much power initially?
Yes. Retrofitting utility systems after a structure is built is typically far more disruptive and costly than planning for adequate capacity during design — even if current usage seems modest, it's worth accounting for reasonable future needs.

Conclusion
Home additions can be a practical and financially sound way to grow living space without the disruption of relocating. But the gap between a smooth project and an expensive one usually comes down to how the planning phase is handled before construction ever begins.
Understanding the typical process, respecting the timing factors that quietly shape outcomes, and avoiding the mistakes that most commonly inflate budgets gives homeowners a realistic foundation to plan from — in a construction environment where material costs and regulations continue to shift, informed preparation remains the most reliable way to keep a home addition on budget.
